
For more information regarding the value of a property, please contact us for a free consultation.
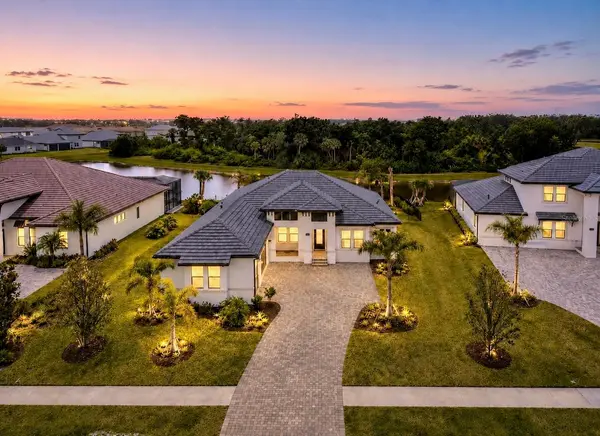
1154 KINGS WAY DR Nokomis, FL 34275
Want to know what your home might be worth? Contact us for a FREE valuation!

Our team is ready to help you sell your home for the highest possible price ASAP
Key Details
Sold Price $1,085,000
Property Type Single Family Home
Sub Type Single Family Residence
Listing Status Sold
Purchase Type For Sale
Square Footage 2,947 sqft
Price per Sqft $368
Subdivision Cassata Lakes Ph I
MLS Listing ID A4692023
Sold Date 09/22/26
Bedrooms 3
Full Baths 3
Construction Status Completed
HOA Fees $114/mo
HOA Y/N Yes
Annual Recurring Fee 1368.84
Year Built 2024
Annual Tax Amount $10,596
Lot Size 0.370 Acres
Acres 0.37
Property Sub-Type Single Family Residence
Source Stellar MLS
Property Description
*THIS PROPERTY QUALIFIES FOR A 1% LENDER INCENTIVE IF USING PREFERRED LENDER. INQUIRE FOR MORE DETAILS.**Opportunities like this don't come up often. Set on an oversized lakefront lot with a rare combination of water views and a private preserve backdrop, this home offers a level of privacy that's hard to find, especially within 3.7 miles to Nokomis beach. With more than $175,000 in thoughtful post-closing upgrades, the design feels clean and current with a modern coastal look that isn't overdone. Impact windows and doors throughout, light finishes, and a barely lived in condition give it that fresh, move in ready feel without the timeline or uncertainty of new construction. It shows the way a model home does, and with no CDD fees, it stands out in a price point where many buyers expect added costs. The layout is both functional and flexible, which is what makes it live so well. In addition to three bedrooms and three full bathrooms, there are multiple spaces that can adapt to your day to day. The bonus room is currently set up as a gym but could easily serve as a fourth bedroom, media room, or playroom. At the front of the home, the office is being used as a playroom and offers another flexible space for work, guests, or hobbies. It gives you options without feeling oversized or wasted. Thoughtful upgrades run throughout the home. Kef speakers indoors and out integrated with MusicCast, smart lighting, Lutron shades, a custom bar feature, and energy efficient insulation all add to the overall comfort and ease of living here. The primary suite is designed with function in mind, including a custom closet that makes everyday organization simple. But, out back is where the setting really comes to life. The combination of lake and preserve creates a peaceful, private backdrop, and the pool and spa added in 2025 feel like a natural extension of the home. Paired with the outdoor kitchen and fenced yard, it is a space that works just as well for quiet evenings as it does for entertaining. Located in Cassata Lakes, but outside the gates for the larger estate lots, it is a community known for newer homes without the higher fees. If you have been waiting for something that offers privacy, flexibility, and that close to the beach lifestyle without the usual trade offs, schedule your private showing today!
Location
State FL
County Sarasota
Community Cassata Lakes Ph I
Area 34275 - Nokomis/North Venice
Zoning RSF4
Rooms
Other Rooms Bonus Room, Den/Library/Office, Formal Dining Room Separate, Inside Utility
Interior
Interior Features Built-in Features, Cathedral Ceiling(s), Ceiling Fans(s), High Ceilings, In Wall Pest System, Open Floorplan, Primary Bedroom Main Floor, Smart Home, Split Bedroom, Thermostat, Tray Ceiling(s), Walk-In Closet(s), Wet Bar
Heating Central, Electric
Cooling Central Air
Flooring Luxury Vinyl
Furnishings Unfurnished
Fireplace false
Appliance Bar Fridge, Built-In Oven, Convection Oven, Cooktop, Dishwasher, Disposal, Dryer, Electric Water Heater, Microwave, Range Hood, Refrigerator, Washer, Wine Refrigerator
Laundry Inside, Laundry Room
Exterior
Exterior Feature Outdoor Kitchen, Private Entrance, Private Mailbox, Private Yard, Rain Gutters, Sidewalk, Sprinkler Metered
Garage Spaces 3.0
Fence Fenced
Pool Heated, In Ground, Salt Water
Community Features Irrigation-Reclaimed Water
Utilities Available BB/HS Internet Available, Cable Available, Cable Connected, Electricity Available, Electricity Connected, Phone Available, Sewer Connected, Water Available, Water Connected
Waterfront Description Pond
View Y/N Yes
Water Access No
View Trees/Woods, Water
Roof Type Tile
Attached Garage true
Exposure Northwest
Garage true
Private Pool Yes
Building
Lot Description FloodZone, In County
Story 1
Entry Level One
Foundation Slab
Lot Size Range 1/4 to less than 1/2
Sewer Public Sewer
Water Private
Architectural Style Contemporary, Custom
Structure Type Block,Concrete,Stucco
New Construction false
Construction Status Completed
Schools
Elementary Schools Laurel Nokomis Elementary
Middle Schools Laurel Nokomis Middle
High Schools Venice Senior High
Others
Pets Allowed Cats OK, Dogs OK
HOA Fee Include Common Area Taxes
Senior Community No
Ownership Fee Simple
Monthly Total Fees $114
Acceptable Financing Cash, Conventional, FHA, VA Loan
Membership Fee Required Required
Listing Terms Cash, Conventional, FHA, VA Loan
Special Listing Condition None
Read Less

© 2026 My Florida Regional MLS DBA Stellar MLS. All Rights Reserved.
Bought with SG Green THE BROKERAGE R.E. ENTHUSIASTS
Nearby Locations