
For more information regarding the value of a property, please contact us for a free consultation.
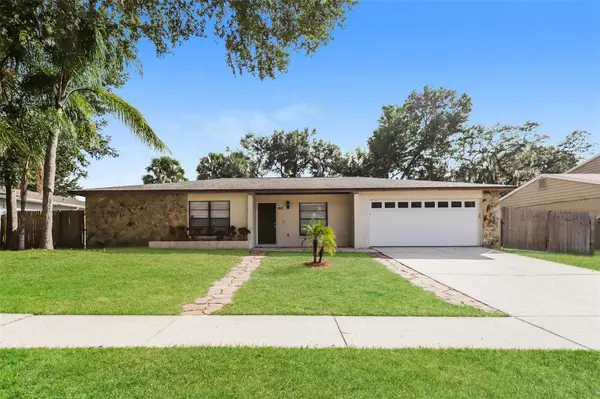
762 ISLETON DR Brandon, FL 33511
Want to know what your home might be worth? Contact us for a FREE valuation!

Our team is ready to help you sell your home for the highest possible price ASAP
Key Details
Sold Price $415,000
Property Type Single Family Home
Sub Type Single Family Residence
Listing Status Sold
Purchase Type For Sale
Square Footage 1,836 sqft
Price per Sqft $226
Subdivision Bloomingdale Sec C Unit 2
MLS Listing ID C7527796
Sold Date 09/01/26
Bedrooms 4
Full Baths 2
HOA Y/N No
Year Built 1982
Annual Tax Amount $7,009
Lot Size 10,018 Sqft
Acres 0.23
Property Sub-Type Single Family Residence
Source Stellar MLS
Property Description
Move in ready 4 bedroom, 2 bath home with an inviting layout and tasteful neutral finishes throughout. The kitchen is equipped with granite countertops, stainless steel appliances, and generous cabinet storage. The screened-in pool and covered patio provide the perfect space for relaxing or entertaining, while the fenced backyard offers added privacy. Additional features include a 2015 roof and a 2-car garage. Easy to show!
Location
State FL
County Hillsborough
Community Bloomingdale Sec C Unit 2
Area 33511 - Brandon
Zoning PD
Interior
Interior Features Ceiling Fans(s), Eat-in Kitchen
Heating Central, Electric
Cooling Central Air
Flooring Tile, Vinyl
Furnishings Unfurnished
Fireplace false
Appliance Dishwasher, Microwave, Range, Refrigerator
Laundry In Garage
Exterior
Exterior Feature Sidewalk
Parking Features Driveway
Garage Spaces 2.0
Fence Wood
Pool In Ground, Screen Enclosure
Community Features Deed Restrictions, Park, Playground, Sidewalks
Utilities Available Cable Available, Electricity Connected
View Y/N No
Water Access No
View Pool
Roof Type Shingle
Porch Covered, Enclosed, Front Porch, Rear Porch
Attached Garage true
Exposure North
Garage true
Private Pool Yes
Building
Lot Description Sidewalk, Paved
Story 1
Entry Level One
Foundation Slab
Lot Size Range 0 to less than 1/4
Sewer Public Sewer
Water Public
Structure Type Block
New Construction false
Others
Pets Allowed Yes
Senior Community No
Ownership Fee Simple
Acceptable Financing Cash, Conventional, FHA, VA Loan
Membership Fee Required Optional
Listing Terms Cash, Conventional, FHA, VA Loan
Special Listing Condition None
Read Less

© 2026 My Florida Regional MLS DBA Stellar MLS. All Rights Reserved.
Bought with Yoaris Ledesma LPT REALTY, LLC
Nearby Locations