


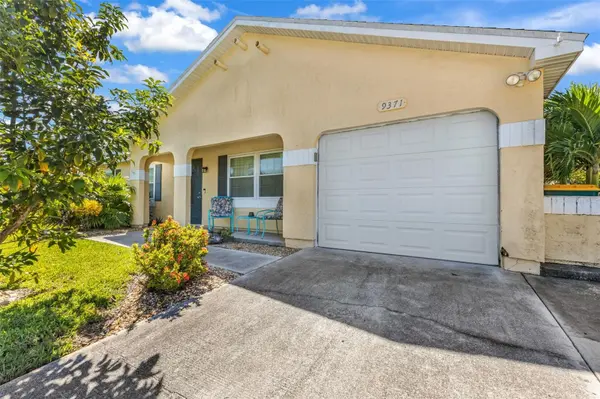

Open House
Sat Sep 19, 10:00am - 11:30am
UPDATED:
Key Details
Property Type Single Family Home
Sub Type Single Family Residence
Listing Status Active
Purchase Type For Sale
Square Footage 1,448 sqft
Price per Sqft $283
Subdivision Port Charlotte Sec 084
MLS Listing ID C7530706
Bedrooms 4
Full Baths 3
Construction Status Completed
HOA Y/N No
Year Built 1985
Annual Tax Amount $5,073
Lot Size 10,018 Sqft
Acres 0.23
Property Sub-Type Single Family Residence
Source Stellar MLS
Property Description
Step outside and discover an incredible screened outdoor retreat designed for entertaining and relaxation. Take a dip in the saltwater pool, gather around the tiki-style bar, or unwind in one of the multiple sitting areas while enjoying the Florida sunshine. Whether you're hosting friends and family, spending a quiet afternoon poolside, or enjoying an evening under the lanai, this space truly feels like your own private oasis.
Inside, the home features a beautifully updated kitchen with granite countertops, solid-wood soft-close cabinetry, stainless-steel appliances, and a center island with additional storage. Updated bathrooms and warm, inviting living spaces make the home comfortable and move-in ready.
A standout feature is the separate mother-in-law suite with its own private entrance, providing added privacy and endless possibilities. It's ideal for extended family, overnight guests, a private home office, or potential rental use.
With NO HOA and located outside of a designated flood zone, you'll have the freedom to enjoy your property without HOA restrictions. Plus, you're just minutes from shopping, dining, fishing, and the beautiful shores of Englewood Beach.
Your Southwest Florida oasis is waiting—come experience the lifestyle, space, and versatility this home has to offer. Schedule your private showing today!
Location
State FL
County Charlotte
Community Port Charlotte Sec 084
Area 34224 - Englewood
Zoning RSF3.5
Interior
Interior Features Ceiling Fans(s), Open Floorplan, Solid Wood Cabinets, Split Bedroom, Stone Counters, Thermostat, Window Treatments
Heating Central, Electric
Cooling Central Air
Flooring Carpet, Ceramic Tile, Laminate
Furnishings Furnished
Fireplace false
Appliance Cooktop, Dishwasher, Dryer, Refrigerator, Washer
Laundry Inside, Laundry Closet
Exterior
Exterior Feature Lighting, Private Entrance, Private Mailbox, Private Yard, Storage
Parking Features Driveway, Garage Door Opener
Garage Spaces 1.0
Pool In Ground, Lighting, Salt Water, Screen Enclosure
Utilities Available BB/HS Internet Available, Cable Available, Electricity Connected, Public
View Y/N No
Water Access No
View Pool, Trees/Woods
Roof Type Shingle
Porch Covered, Enclosed, Screened
Attached Garage true
Exposure North
Garage true
Private Pool Yes
Building
Story 1
Entry Level One
Foundation Block, Slab
Lot Size Range 0 to less than 1/4
Sewer Septic Tank
Water Public
Architectural Style Ranch
Unit Floor 1
Structure Type Block,Stucco
New Construction false
Construction Status Completed
Schools
Elementary Schools Vineland Elementary
Middle Schools L.A. Ainger Middle
High Schools Lemon Bay High
Others
Pets Allowed Cats OK, Dogs OK, Yes
Senior Community No
Ownership Fee Simple
Acceptable Financing Cash, Conventional, FHA, VA Loan
Listing Terms Cash, Conventional, FHA, VA Loan
Num of Pet 10+
Special Listing Condition None
Virtual Tour https://youtu.be/JOq00CgBIZA
