



Open House
Sat Sep 12, 11:00am - 1:00pm
UPDATED:
Key Details
Property Type Single Family Home
Sub Type Single Family Residence
Listing Status Active
Purchase Type For Sale
Square Footage 1,380 sqft
Price per Sqft $325
Subdivision Druid Park
MLS Listing ID TB8543625
Bedrooms 3
Full Baths 2
Construction Status Completed
HOA Y/N No
Year Built 1957
Annual Tax Amount $7,353
Lot Size 8,712 Sqft
Acres 0.2
Lot Dimensions 80x106
Property Sub-Type Single Family Residence
Source Stellar MLS
Property Description
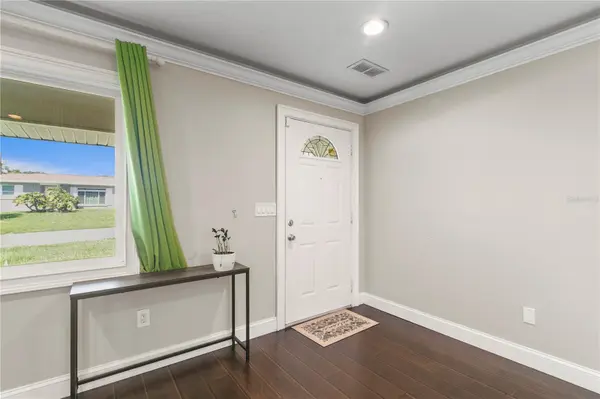
Step inside to an inviting open-concept layout anchored by rich dark-toned wood-look flooring, neutral light gray walls, crown molding, and bright recessed LED lighting throughout. The main living space transitions seamlessly into a true culinary center dominated by a large kitchen island with polished dark waterfall stone countertops and overhead industrial pendant lighting. Gourmet features include crisp shaker cabinetry stretching to the ceiling, a classic subway tile backsplash, stainless steel appliances with a built-in double wall oven, a French-door refrigerator, and a professional glass-and-stainless island range hood over the cooktop.
Outdoors, step through to a long screened-in back porch that provides an ideal space for relaxation year-round. The sprawling, flat backyard is fully enclosed by a clean vinyl privacy fence, offering endless room for outdoor recreation or future garden additions. Centrally located in Clearwater, this address puts pristine Gulf Coast beaches, local parks, dining, and convenient commute corridors just minutes away. Claim this unique opportunity and schedule your showing today!
Location
State FL
County Pinellas
Community Druid Park
Area 33764 - Clearwater
Rooms
Other Rooms Breakfast Room Separate, Florida Room, Inside Utility
Interior
Interior Features Built-in Features, Ceiling Fans(s), Crown Molding, Living Room/Dining Room Combo, Open Floorplan, Primary Bedroom Main Floor, Solid Surface Counters, Solid Wood Cabinets, Stone Counters, Tray Ceiling(s), Walk-In Closet(s), Wet Bar
Heating Central
Cooling Central Air
Flooring Hardwood, Tile
Furnishings Unfurnished
Fireplace false
Appliance Built-In Oven, Cooktop, Dishwasher, Dryer, Freezer, Range Hood, Refrigerator, Washer
Laundry Inside, Laundry Room
Exterior
Exterior Feature Lighting, Private Entrance, Private Yard, Rain Gutters, Sidewalk
Parking Features Driveway, Garage Door Opener, Tandem
Garage Spaces 2.0
Fence Vinyl
Community Features Sidewalks, Street Lights
Utilities Available Electricity Connected, Natural Gas Connected, Sewer Connected, Water Connected
View Y/N No
Water Access No
View Trees/Woods
Roof Type Shingle
Porch Front Porch, Rear Porch, Screened
Attached Garage true
Exposure West
Garage true
Private Pool No
Building
Lot Description City Limits, Level, Sidewalk, Paved
Story 1
Entry Level One
Foundation Slab
Lot Size Range 0 to less than 1/4
Sewer Public Sewer
Water Public
Unit Floor 1
Structure Type Block,Stucco
New Construction false
Construction Status Completed
Schools
Elementary Schools Plumb Elementary-Pn
Middle Schools Oak Grove Middle-Pn
High Schools Clearwater High-Pn
Others
Pets Allowed Yes
Senior Community No
Ownership Fee Simple
Acceptable Financing Cash, Conventional, FHA, VA Loan
Listing Terms Cash, Conventional, FHA, VA Loan
Special Listing Condition None
