
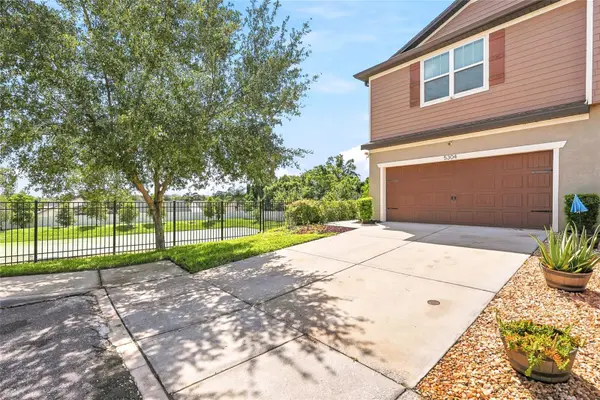

5304 SYLVESTER LOOP, Tampa, FL 33610
REQUEST A TOUR If you would like to see this home without being there in person, select the "Virtual Tour" option and your agent will contact you to discuss available opportunities.
In-PersonVirtual Tour
$342,000
Est. payment /mo
3 Beds
3 Baths
1,880 SqFt

UPDATED:

Key Details

Property Type Townhouse

Sub Type Townhouse

Listing Status Active

Purchase Type For Sale

Square Footage 1,880 sqft

Price per Sqft $181

Subdivision Rego Palms

MLS Listing ID TB8542028

Bedrooms 3

Full Baths 2

Half Baths 1

HOA Fees $313/mo

HOA Y/N Yes

Annual Recurring Fee 3756.0

Year Built 2019

Annual Tax Amount $3,555

Lot Size 2,613 Sqft

Acres 0.06

Property Sub-Type Townhouse

Source Stellar MLS

Property Description

Welcome to this beautifully updated 3-bedroom, 2.5-bathroom townhome with a 2-car garage, situated on a desirable corner/end unit overlooking a serene pond. This home is a must-see in the highly sought-after gated community of Rego Palms! LOW HOA, NO CDD, and NO FLOOD ZONE (X). Built in 2019, it features an open-concept living space with soaring 9-foot ceilings and a very spacious screened-in lanai with water views. The interior boasts a large ceramic tile great room, convenient downstairs storage, and a half bath for guests. The modern kitchen features solid wood cabinetry, stone countertops, and stainless steel appliances. An upstairs laundry room adds convenience and includes a washer and dryer. The generous primary suite is located upstairs and includes two large, new dressers and a king-size bed frame and mattress that will remain with the home. The large walk-in closet can easily accommodate another dresser, while the en-suite bathroom features ample countertop space to start your day comfortably. Additionally, the versatile loft area can be transformed into a perfect home office, gym or hobby room. The Vivint Security System provides security and monitoring services for up to 4 people, accessible via a phone app (seller pays approx $24/mo); all equipment will also remain with the home and can be transferred. The attached two-car garage with EPOXY flooring enhances the property's value, along with a water softener that serves the entire home. Enjoy the benefits of this spacious corner lot, providing more room, privacy, and parking than you might expect. This community has a strong history of no flooding and offers resort-style amenities, including a pool, playground, and picturesque ponds. The all-inclusive HOA covers water, sewer, trash, pest control, and exterior maintenance (including the roof), providing you with a maintenance-free, carefree lifestyle. With easy access to I-4 and I-75, you are just 15-20 minutes from downtown, MacDill Air Force Base, and Tampa International Airport, and 55-70 minutes from Orlando and Disney. Schedule your showing today! Investors: This can be leased with no prior years of ownership required. One room is virtually staged.

Location

State FL

County Hillsborough

Community Rego Palms

Area 33610 - Tampa / East Lake

Zoning PD

Rooms

Other Rooms Great Room, Inside Utility, Loft, Storage Rooms

Interior

Interior Features Built-in Features, Ceiling Fans(s), Eat-in Kitchen, Open Floorplan, Smart Home, Split Bedroom, Thermostat, Walk-In Closet(s), Window Treatments

Heating Central

Cooling Central Air

Flooring Carpet, Ceramic Tile

Furnishings Partially

Fireplace false

Appliance Dishwasher, Disposal, Dryer, Kitchen Reverse Osmosis System, Microwave, Range, Refrigerator, Washer, Water Softener

Laundry Inside, Laundry Room, Upper Level

Exterior

Exterior Feature Private Entrance

Parking Features Garage Door Opener

Garage Spaces 2.0

Fence Fenced

Community Features Community Mailbox, Dog Park, Gated Community - No Guard, Playground, Pool, Wheelchair Access, Street Lights

Utilities Available Cable Available, Electricity Connected, Fiber Optics, Sewer Connected, Water Connected

Amenities Available Gated, Park, Playground, Pool, Wheelchair Access

View Y/N Yes

Water Access No

View Trees/Woods, Water

Roof Type Shingle

Porch Covered, Enclosed, Rear Porch, Screened

Attached Garage true

Exposure North

Garage true

Private Pool No

Building

Lot Description Corner Lot, In County, Private, Street Dead-End

Story 2

Entry Level Two

Foundation Slab

Lot Size Range 0 to less than 1/4

Builder Name PULTE

Sewer Public Sewer

Water Public

Architectural Style Contemporary

Structure Type Block,Stucco

New Construction false

Schools

Elementary Schools Mango-Hb

Middle Schools Jennings-Hb

High Schools Armwood-Hb

Others

Pets Allowed Yes

HOA Fee Include Common Area Taxes,Pool,Escrow Reserves Fund,Maintenance Structure,Maintenance Grounds,Sewer,Trash,Water

Senior Community No

Ownership Fee Simple

Monthly Total Fees $313

Acceptable Financing Cash, Conventional, FHA, VA Loan

Membership Fee Required Required

Listing Terms Cash, Conventional, FHA, VA Loan

Special Listing Condition None

Virtual Tour https://view.spiro.media/order/23e377bc-efb8-4d60-3511-08df053aa52a?version=60_057&branding=false


Read Less Info
Stellar MLS
Listed by Becky Sigler VINTAGE REAL ESTATE SERVICES
Austin Tracy
Austin Tracy

Owner License ID: #SL3427975

+1(941) 387-4259 | austin@ltrhomes.com

GET MORE INFORMATION

Name
Phone*
Message

Go tour this home

5304 SYLVESTER LOOP