



UPDATED:
Key Details
Property Type Single Family Home
Sub Type Single Family Residence
Listing Status Active
Purchase Type For Rent
Square Footage 2,257 sqft
Subdivision Beresford Woods Phase 1
MLS Listing ID O6437849
Bedrooms 4
Full Baths 2
Half Baths 1
Construction Status Completed
HOA Y/N No
Year Built 2024
Lot Size 4,356 Sqft
Acres 0.1
Lot Dimensions 40x116
Property Sub-Type Single Family Residence
Source Stellar MLS
Property Description
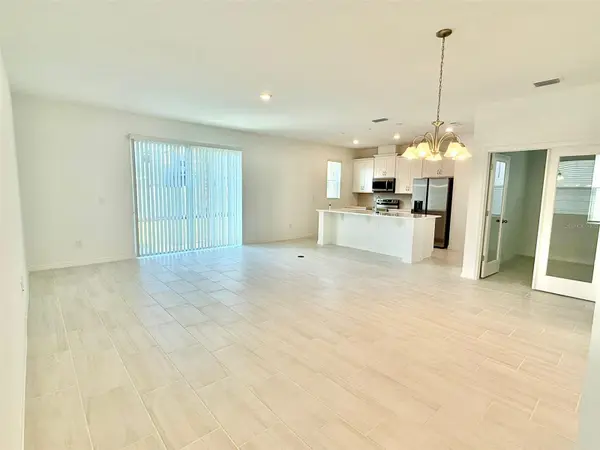
Step inside to an inviting open-concept floor plan filled with natural light and enhanced by high ceilings and contemporary finishes. The spacious layout creates a seamless flow between the living, dining, and kitchen areas—ideal for relaxing at home or entertaining guests. The stylish kitchen is designed to impress, featuring quartz countertops, 42-inch cabinetry, and a generously sized island that provides plenty of workspace and casual dining space. Whether you're preparing a quick breakfast or hosting friends and family, this kitchen is ready for it all.
Need a dedicated workspace? The versatile first-floor office provides the perfect spot for working from home, studying, managing household tasks, or creating a quiet space tailored to your needs.
Head upstairs to find a convenient loft area, offering additional flexible space for movie nights, gaming, reading, or simply unwinding. The four bedrooms provide comfortable private retreats, while the spacious layout gives everyone room to settle in and make the home their own. The luxurious owner's suite offers a relaxing escape at the end of the day, complete with a walk-in closet and spa-inspired bathroom designed to provide both comfort and convenience.
The home features a fresh contemporary exterior, a paver driveway, covered entry, and attached 2-car garage. With attractive curb appeal and convenient parking, this home makes a great first impression from the moment you arrive. Located in Beresford Woods, residents can look forward to future community amenities designed for recreation and relaxation, including a resort-style pool, playground, cabana, BBQ area, and walking paths—creating even more opportunities to enjoy the Florida lifestyle right outside your door.
Ready for your next chapter? Make this your next address and enjoy the space, style, and convenience you've been looking for. Schedule your showing today and see what makes this DeLand home stand out!
This property offers an option of a security deposit-free lease using Obligos billing authorization technology for qualified tenants.
Non-refundable application fee of $80 per person above the age of 18 years of age. One time admin fee of $295 for approved application.
Location
State FL
County Volusia
Community Beresford Woods Phase 1
Area 32720 - Deland
Interior
Interior Features Ceiling Fans(s), Open Floorplan, PrimaryBedroom Upstairs, Solid Surface Counters, Split Bedroom, Walk-In Closet(s), Window Treatments
Heating Central
Cooling Central Air
Flooring Carpet, Ceramic Tile
Furnishings Unfurnished
Fireplace false
Appliance Dryer, Microwave, Range, Range Hood, Refrigerator, Washer
Laundry Inside, Laundry Room
Exterior
Exterior Feature Private Yard, Sidewalk
Parking Features Driveway, Garage Door Opener
Garage Spaces 2.0
Fence Fenced
Community Features Park, Playground, Sidewalks
Utilities Available Cable Connected, Electricity Connected, Sewer Connected, Water Connected
Amenities Available Playground, Pool
View Y/N No
Water Access No
View Garden, Trees/Woods
Porch Patio, Rear Porch
Attached Garage true
Exposure North
Garage true
Private Pool No
Building
Lot Description Landscaped, Level, Sidewalk, Paved
Story 2
Entry Level Two
Sewer Public Sewer
Water Public
New Construction false
Construction Status Completed
Schools
Elementary Schools Woodward Avenue Elem-Vo
Middle Schools Southwestern Middle
High Schools Deland High
Others
Pets Allowed Cats OK, Dogs OK, Monthly Pet Fee, Pet Deposit
Senior Community No
Pet Size Large (61-100 Lbs.)
Num of Pet 2
