



UPDATED:
Key Details
Property Type Single Family Home
Sub Type Single Family Residence
Listing Status Active
Purchase Type For Sale
Square Footage 2,635 sqft
Price per Sqft $142
Subdivision Belmont Ph 1B
MLS Listing ID TB8544626
Bedrooms 5
Full Baths 2
Half Baths 1
Construction Status Completed
HOA Fees $120/ann
HOA Y/N Yes
Annual Recurring Fee 120.0
Year Built 2016
Annual Tax Amount $6,788
Lot Size 6,098 Sqft
Acres 0.14
Property Sub-Type Single Family Residence
Source Stellar MLS
Property Description
plan located on a quiet cul de sac with no rear neighbor for added privacy. This spacious home features a first floor master
bedroom with a large walk in closet, double sinks, granite garden tub, and separate shower an ideal layout for
multigenerational living.
The open floor plan includes granite countertops, stainless steel appliances, a walk in pantry, breakfast bar, a convenient drop
zone near the garage entry, and a split bedroom design for enhanced privacy. The second floor loft provides flexible additional
living space.
Exterior features include an irrigation system, private back patio, rain gutters, and a two car garage. Washer, dryer, water
softener, and energy efficient features are included. USDA eligible.
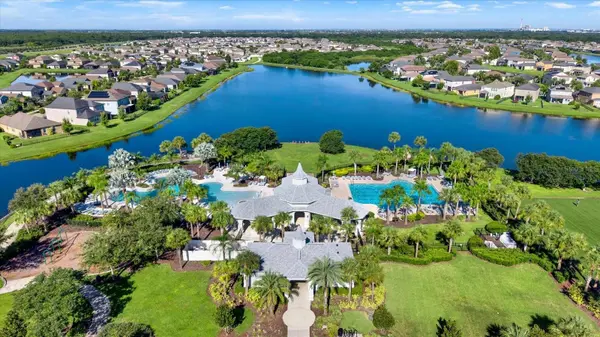
This community offers low HOA and CDD fees, making it an excellent value. Amenities include two pools, basketball and tennis
courts, clubhouse, playground, dog park, walking trails, and deed restricted living. Located near downtown Tampa, Gulf
beaches, MacDill AFB, Brandon, and major commuter routes. Great schools nearby.
Location
State FL
County Hillsborough
Community Belmont Ph 1B
Area 33573 - Sun City Center / Ruskin
Zoning PD
Rooms
Other Rooms Family Room, Inside Utility, Loft
Interior
Interior Features Ceiling Fans(s), Dry Bar, Eat-in Kitchen, Kitchen/Family Room Combo, Open Floorplan, Primary Bedroom Main Floor, Split Bedroom, Stone Counters, Walk-In Closet(s)
Heating Central
Cooling Central Air
Flooring Carpet, Ceramic Tile
Furnishings Unfurnished
Fireplace false
Appliance Dishwasher, Disposal, Dryer, Electric Water Heater, Refrigerator, Washer, Water Softener
Laundry Other
Exterior
Exterior Feature Other
Parking Features Driveway
Garage Spaces 2.0
Fence Fenced
Community Features Clubhouse, Deed Restrictions, Dog Park, Park, Playground, Pool, Sidewalks, Tennis Court(s)
Utilities Available Cable Available, Electricity Available
Amenities Available Basketball Court, Clubhouse, Park, Playground, Pool, Tennis Court(s), Trail(s)
View Y/N No
Water Access No
View Trees/Woods
Roof Type Shingle
Porch Covered, Front Porch
Attached Garage true
Exposure Northwest
Garage true
Private Pool No
Building
Entry Level Two
Foundation Slab
Lot Size Range 0 to less than 1/4
Builder Name Lennar Homes
Sewer Public Sewer
Water Public
Architectural Style Contemporary
Structure Type Block,Stucco
New Construction false
Construction Status Completed
Schools
Elementary Schools Doby Elementary-Hb
Middle Schools Eisenhower-Hb
High Schools East Bay-Hb
Others
Pets Allowed Cats OK, Dogs OK, Yes
Senior Community No
Ownership Fee Simple
Monthly Total Fees $10
Acceptable Financing Cash, Conventional, FHA, USDA Loan, VA Loan
Membership Fee Required Required
Listing Terms Cash, Conventional, FHA, USDA Loan, VA Loan
Special Listing Condition Short Sale
Virtual Tour https://www.propertypanorama.com/instaview/stellar/TB8544626
