



UPDATED:
Key Details
Property Type Single Family Home
Sub Type Single Family Residence
Listing Status Active
Purchase Type For Sale
Square Footage 5,296 sqft
Price per Sqft $1,132
Subdivision Belleview Island Sub
MLS Listing ID TB8464965
Bedrooms 5
Full Baths 4
Half Baths 1
HOA Fees $1,536/qua
HOA Y/N Yes
Annual Recurring Fee 6144.0
Year Built 1989
Annual Tax Amount $93,442
Lot Size 0.900 Acres
Acres 0.9
Lot Dimensions 128x194
Property Sub-Type Single Family Residence
Source Stellar MLS
Property Description
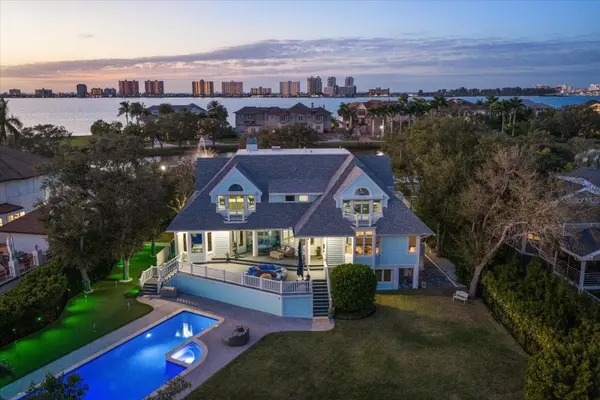
Wake up to gorgeous waterfront views from an elevated home in one of Belleair's most exclusive settings – a private, gated island of just 32 residences with the Belleair Country Club Campus. Beautifully and extensively updated in 2023, this home offers the rare opportunity to enjoy the waterfront lifestyle while knowing so many of the important details have already been taken care of. Updated for Peace of Mind: Hurricane Impact Windows, Seawall 2023, Dock – 2023, A/C 2023, Electrical 2023, roof 2023, kitchen and appliances 2023, and many other items. Over 5200 sq. ft, 5 bedrooms and 4 full and 2 half baths, elegant study, and multi-purpose rooms downstairs in the uninsured space and set up for over 6 cars. All of this and a pool, spa and putting green! Waterfront living is supposed to feel like an escape. Here it does!
Location
State FL
County Pinellas
Community Belleview Island Sub
Area 33756 - Clearwater/Belleair
Rooms
Other Rooms Bonus Room, Den/Library/Office, Family Room, Formal Dining Room Separate, Formal Living Room Separate, Inside Utility, Storage Rooms
Interior
Interior Features Built-in Features, Ceiling Fans(s), Dumbwaiter, Eat-in Kitchen, PrimaryBedroom Upstairs, Solid Surface Counters, Stone Counters, Walk-In Closet(s), Window Treatments
Heating Central, Electric, Zoned
Cooling Central Air, Zoned
Flooring Carpet, Epoxy, Tile, Wood
Fireplaces Type Family Room, Living Room, Wood Burning
Furnishings Unfurnished
Fireplace true
Appliance Bar Fridge, Built-In Oven, Cooktop, Dishwasher, Disposal, Dryer, Ice Maker, Microwave, Range, Refrigerator, Water Softener
Laundry Inside, Laundry Room
Exterior
Exterior Feature Balcony, Hurricane Shutters, Lighting, Sidewalk, Storage
Parking Features Electric Vehicle Charging Station(s), Garage Door Opener, Garage Faces Side, Golf Cart Garage, Oversized, Workshop in Garage
Garage Spaces 6.0
Fence Other
Pool Gunite, Heated, In Ground, Lighting, Salt Water
Community Features Buyer Approval Required, Gated Community - Guard, Gated Community - No Guard, Golf Carts OK, Golf, Sidewalks, Street Lights
Utilities Available Cable Connected, Natural Gas Available, Natural Gas Connected, Public
Amenities Available Gated, Security
Waterfront Description Bay/Harbor,Intracoastal Waterway
View Y/N Yes
Water Access Yes
Water Access Desc Bay/Harbor,Intracoastal Waterway
View Golf Course, Water
Roof Type Shingle
Porch Deck, Front Porch, Patio, Porch, Side Porch, Wrap Around
Attached Garage true
Exposure West
Garage true
Private Pool Yes
Building
Lot Description City Limits, Landscaped, Near Golf Course, Sidewalk, Paved
Story 3
Entry Level Two
Foundation Slab
Lot Size Range 1/2 to less than 1
Sewer Public Sewer
Water Public
Structure Type Block,Concrete,Frame
New Construction false
Others
Pets Allowed Yes
HOA Fee Include Security
Senior Community No
Ownership Fee Simple
Monthly Total Fees $512
Acceptable Financing Cash, Conventional
Membership Fee Required Required
Listing Terms Cash, Conventional
Special Listing Condition None
Virtual Tour https://430SaintAndrewsDrive.com/idx
